

Gazebo & Pergola Installation: Permit Rules by City
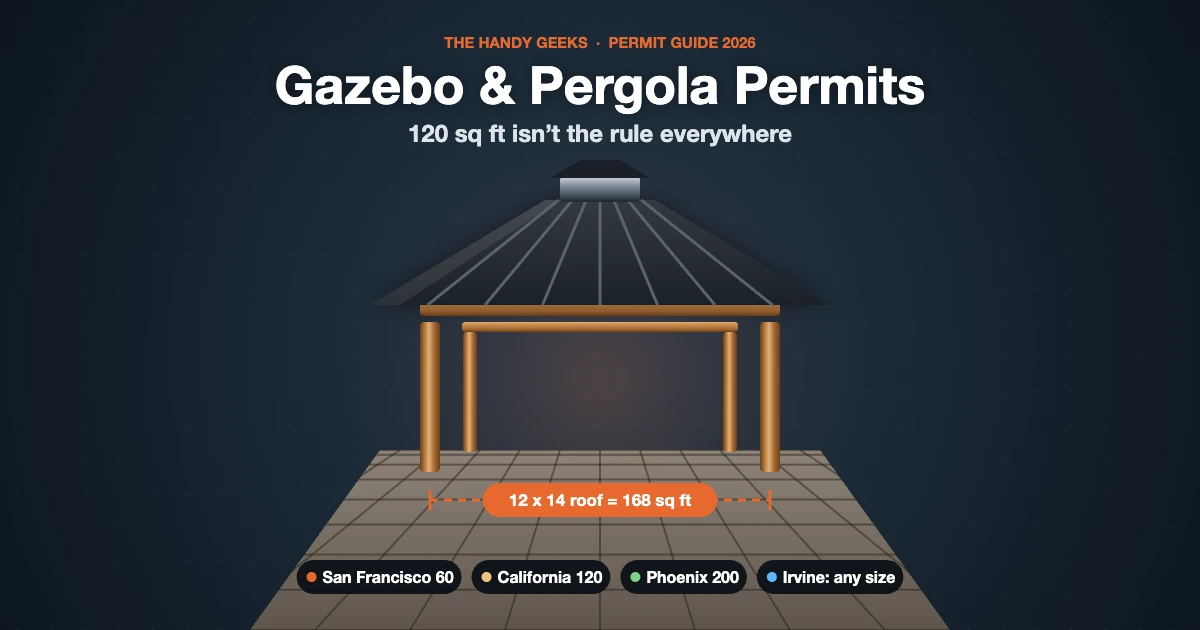
Most guides to gazebo installation repeat one number: build under 120 square feet and you don’t need a permit. That is the California baseline, and it is wrong in half the places we work. San Francisco draws the line at 60 square feet, and Irvine wants a permit for a gazebo of any size. And the most popular kit we assemble, the Yardistry 12×14 from Costco, is well over 120 square feet however you measure it. This guide covers the permit rules by city, how to anchor to concrete and pavers, and what actually goes wrong on a Yardistry build.
Short answer: Most of California exempts a detached gazebo or pergola up to 120 sq ft. San Francisco limits it to 60 sq ft, and Irvine requires a permit at any size. The Handy Geeks checks the rule for your address before any gazebo installation.
Last verified: September 2026. Permit rules change with each code cycle, so confirm with your building department before you build.
What Size Gazebo Can I Build Without a Permit?
Under California Residential Code section R105.2, a one-story detached structure of 120 square feet or less needs no building permit. That covers most sheds and small freestanding gazebos. It does not cover attached patio covers, anything with electrical or plumbing, or structures that break setbacks. Several cities are also stricter than the state.
Two details trip people up. First, the exemption is about floor area, but some cities measure the roof. San Francisco uses projected roof area, and Los Angeles County caps the roof overhang at 24 inches on an exempt shade structure. Second, “no permit” never means “no rules.” Setbacks, HOA approval and fire-zone material rules still apply to an exempt structure.
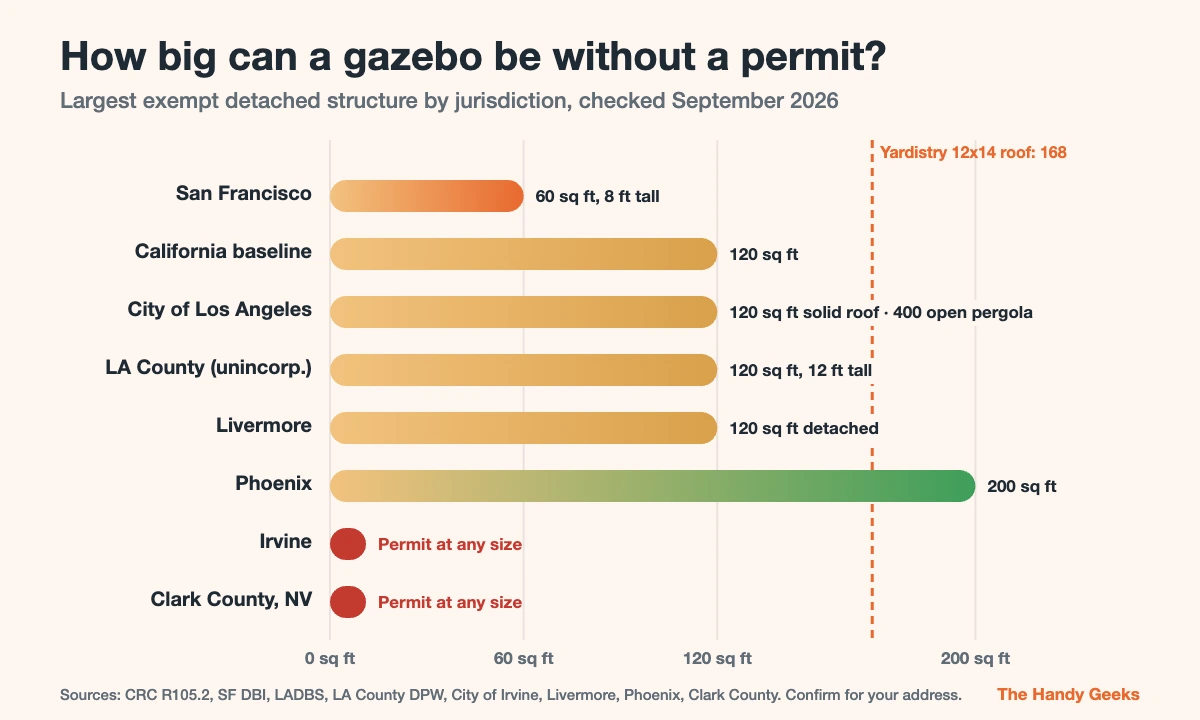
The table below is the part nobody else publishes: the actual thresholds in the markets we serve, pulled from each city’s own documents.
| Jurisdiction | Detached gazebo or pergola exempt up to | Patio covers | Key conditions |
|---|---|---|---|
| California baseline (CRC R105.2) | 120 sq ft floor area | No exemption | One story, detached, no utilities, setbacks still apply |
| San Francisco | 60 sq ft and 8 ft tall for pergolas, sunshades and gazebos | Permit required | Sheds up to 120 sq ft; lights need an electrical permit |
| City of Los Angeles | 120 sq ft for solid-roof structures; freestanding open pergolas up to 400 sq ft outside a fire district | Permit beyond small awnings | Confirm the 400 sq ft pergola rule with LADBS for your lot |
| Los Angeles County (unincorporated) | 120 sq ft, 12 ft tall, roof overhang 24 in max | Permit | Shade structures named in the exemption |
| Irvine | No size exemption for gazebos or patio covers | Permit at any size | Engineer’s stamp for structures over 6 ft; HOA letter for condos |
| Livermore | 120 sq ft, detached | Permit if over 120 sq ft or attached | Electrical or plumbing always needs a permit |
Sources: LA County Public Works, City of Irvine, San Francisco DBI and City of Livermore permit FAQs.
Does a Yardistry 12×14 Gazebo Need a Permit?
In every California market we checked, yes. Yardistry lists the 12×14 Meridian with a base of 10 ft 10⅜ in by 12 ft 10⅜ in, about 140 square feet. The roof is 12 by 14 ft, which is 168 square feet. Both numbers bust the 120 square foot ceiling, so it needs a permit in Los Angeles, San Francisco, Irvine and Livermore.
This catches a lot of Costco buyers off guard, because the box says nothing about permits and the kit looks like backyard furniture. It isn’t. It ships in three 104-inch cartons weighing 210, 175 and 248 pounds, 633 pounds in total, according to Yardistry’s own product page. Once it’s anchored, a building inspector treats it as an accessory structure.
Already have one in the garage? Check your city’s rule, get HOA approval if you have one, pull the permit where it’s required, then build. Where a permit is needed, the permit and footing work go through a licensed contractor.
Yardistry Gazebo 12×14 Installation: What Goes Wrong in the Field
The single most common failure on a Yardistry 12×14 is anchoring the four corner posts before checking that the layout is square. If the posts are even slightly out of square, the roof trusses won’t line up with the rafter plates. Bolts cross-thread and the aluminum roof panels ripple. Squaring the posts first prevents almost every roof problem that follows.
Square the Posts Before Anything Else
Measure both diagonals of the post layout and compare them. The expected diagonal is the square root of length squared plus width squared. On Yardistry’s listed base it works out to about 16 ft 10⅛ in, and on an 11 by 13 ft layout measured to the outside of the posts it’s about 17 ft ⅜ in. The exact figure matters less than the comparison. Our field rule is that the two diagonals must match within ⅛ inch before a single anchor goes in.
Lifting the Roof Safely
Yardistry’s manual calls for four adults to raise the pre-assembled roof sections, and that’s the right starting point for a homeowner. Experienced two-person crews sometimes use a pair of adjustable 2×4 props with a padded crossbar at the top as a temporary “dead man” support. The first long roof section goes up and rests its peak on the props. Then the opposite long section is raised to meet it at the ridge bracket, so the two lean on each other like an A-frame before the hip sections go on.
If you’re doing this yourself, follow the manual and use four people. The prop method only works with people who have done it before, and a dropped roof section on an aluminum-and-cedar frame is expensive. This video on installing Costco gazebo roof panels shows the panel stage and why fit-up problems happen. We’ve also posted a Yardistry 12×14 build of our own.
What the Kit Doesn’t Include
- Anchoring hardware. The post mounts have ½-inch holes, but the anchors are sold separately.
- A level pad. Yardistry’s instructions assume a flat, solid surface sized to the base.
- Enough ladders. The manual lists an 8 ft ladder plus two 6 ft ladders.
- Wind or storm cover. The warranty excludes wind and storm damage, which is one more reason anchoring matters.
- Permit drawings. If your city wants a permit, you’ll need to provide the plan set.
How Do You Anchor a Gazebo to Concrete?
On an existing 4-inch concrete slab, gazebo posts are usually fastened with ½-inch or ⅜-inch wedge anchors through the post-mount holes. The two things that matter are embedment depth and distance from the slab edge. Follow the anchor maker’s published minimums. Keep anchors well back from edges and control joints, where unreinforced concrete can break out under wind load.
Our field minimum for wedge anchors on a residential slab is 2½ inches of embedment and at least 3 inches from any slab edge or expansion joint. If a post lands closer to the edge than that, we move the gazebo or pour a separate footing rather than drill the edge and hope. Check the slab’s thickness first, because a 3-inch patio pour won’t hold a 2½-inch embedment with any real margin.
Can You Put a Pergola Over a Paver Patio?
Yes, but don’t bolt a pergola or gazebo through pavers into the sand bed. Pavers sitting on sand and gravel have almost no resistance to uplift, so a gust that catches the roof can lift the whole structure, pavers and all. The reliable method is to pull the pavers at each post and dig through the base. Then pour a concrete pier and set the post bracket flush with the paver surface.
For most kits in our markets, that means piers about 12 inches in diameter and 18 to 24 inches deep, with a J-bolt or post base cast in. The deeper end is for sandy or expansive soil, or a taller structure. Frost depth rarely controls in coastal California, so the city’s footing minimum and your soil usually decide it. Contra Costa County’s pergola handout, for example, calls for at least a 12 by 12 by 12 inch footing, and some cities require more.
The one paver situation that can work without piers is pavers laid over an existing concrete slab at least 4 inches thick. Then the anchor can go through the paver into the slab below. Modern Shade’s paver guide covers that case in more detail.
Does a Gazebo in a Fire Zone Need Special Materials?
Yes, if it’s close to the house. In a Very High Fire Hazard Severity Zone, a gazebo or pergola near the home has to meet wildfire construction rules even when it’s small enough to skip a permit. Those rules moved out of the California Building Code’s Chapter 7A and into the new California Wildland-Urban Interface Code on January 1, 2026. Structures within a few feet of the house face the strictest limits.
For a cedar kit like the Yardistry, the practical question is distance. Closer to the house, the framing generally needs to be noncombustible or ignition-resistant. Ignition-resistant wood means listed fire-retardant-treated lumber that passes the flame-spread test after accelerated weathering, which is why brush-on sealers rarely qualify. San Diego already enforces its own Zone 0 rules for the first 5 feet around new structures. Check your parcel on the state fire hazard map before you pick a spot.
Gazebo and Pergola Installation by Market
Gazebo installation gets a different answer in each of our markets, because the permit rule, the wind and the HOA all change. Here’s what matters in the places we get asked about most.
Pergola Installation in San Francisco
San Francisco’s 60 square foot and 8 foot height limit for pergolas, sunshades and gazebos means almost any real pergola needs a permit. Small lots, fog and salt air add to it. Powder-coated aluminum or sealed hardwood holds up better than raw cedar near the ocean. An exempt structure still can’t sit on a deck or roof deck.
Pergolas for Small Backyards in Irvine
Irvine requires a permit for patio covers and gazebos regardless of size. Most homes also sit inside an HOA, so there are two approvals to get. For open-lattice, louvered or retractable covers, Irvine’s rules put posts at least 3 feet and eaves at least 2 feet from the property line. On a small lot, a wall-mounted or corner pergola often fits those setbacks better than a freestanding one.
Livermore Gazebo Installation
Livermore follows the state pattern: a detached gazebo or arbor of 120 square feet or less needs no building permit, while anything larger or attached does. Add lights, a fan or an outlet and you need an electrical permit regardless of size. Most 10×10 and 10×12 kits fall under the line; a 12×14 doesn’t.
How Much Does Gazebo Installation Cost?
Assembly cost depends mostly on the kit size, the surface and whether anchors or footings are needed. For reference, Yardistry prices its own anchoring add-on at $99 to $149 and debris removal at $75. Its assembly partners typically book 4 to 6 weeks out. We quote gazebo installation by the hour or as a flat price once we’ve seen the kit and the site.
The Handy Geeks published range is $70 to $160 an hour for residential work across the Los Angeles metro and $80 to $180 in the Bay Area, current as of September 2026. Footings on a paver patio and permit drawings add to the total. Ask about both when you compare quotes. Our handyman hourly rate guide covers minimums and trip charges, and our assembly services page lists the kits we build.
Why Clients Call The Handy Geeks for Gazebo Installation
- We check the permit rule for your address before we quote, not after the posts are in.
- Posts get squared to within ⅛ inch before any anchor goes in.
- Anchoring is matched to the surface: wedge anchors in sound slabs, piers under pavers.
- Insured to $2M in general liability, with the certificate sent before the first visit.
- Crews across Los Angeles and the Bay Area.
Once it’s up, our guide to maintaining outdoor wood structures covers resealing cedar, and our summer backyard upgrades post has more ideas. See all services, browse recent projects, or call +1 818-835-0556.
Frequently Asked Questions
What size gazebo can I build without a permit in California?
Up to 120 square feet of floor area for a one-story detached structure under the state baseline. San Francisco limits gazebos and pergolas to 60 square feet and Irvine requires a permit at any size, so check your city first.
Does a 12×14 gazebo need a permit?
In most California cities, yes, because a 12×14 roof covers 168 square feet and the Yardistry 12×14 base is about 140 square feet.
Can I anchor a pergola directly to pavers?
Not to pavers on sand, because they can’t resist uplift. Pour concrete piers under the posts, or anchor through the pavers only if they sit on a concrete slab at least 4 inches thick.
How many people does it take to install a Yardistry gazebo?
Yardistry’s manual calls for four adults, mainly for raising the roof sections. Experienced two-person crews use temporary props, but homeowners should plan on four people.
Does a pergola need a permit in Irvine?
Yes. Irvine requires a permit for patio covers and gazebos regardless of size, and condo owners also need an HOA approval letter.
Is a pergola considered a patio cover?
It depends on the city. The California baseline has no patio-cover exemption, some counties treat open-roof pergolas as accessory structures, and Irvine permits patio covers and gazebos at any size.
Final Thoughts
Gazebo installation goes smoothly when the permit question gets answered before the boxes are opened. Check your city against the table above, square the posts before you anchor, and never trust pavers on sand to hold a roof down in wind. If you want a second opinion on your lot, we’re happy to look at it.
Anyway. Send us your kit model and a photo of the spot, and we’ll tell you what the permit and anchoring picture looks like.